Listing Courtesy of: MLS PIN / Listed By: Amber Amico, Northbound Realty Co.
17 Notre Dame Leominster, MA 01453
Active (0 Days)
$430,000 (USD)
OPEN HOUSE TIMES
-
OPENSat, Oct 3111:00 am - 12:30 pm
-
OPENSun, Nov 111:00 am - 12:30 pm
Description
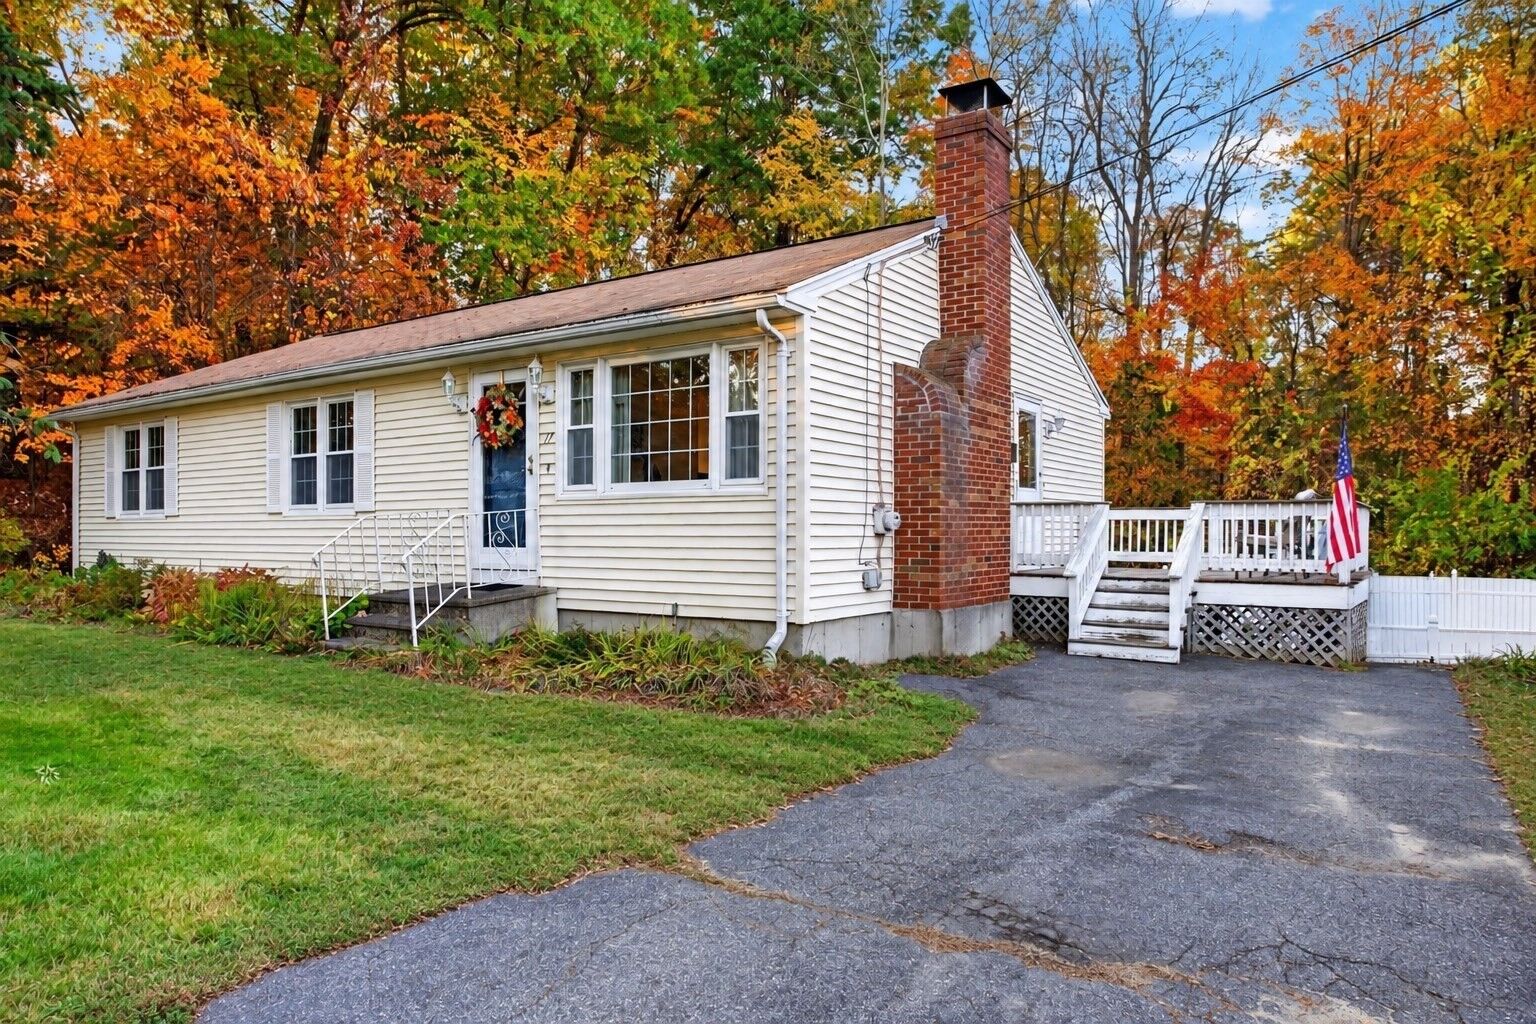
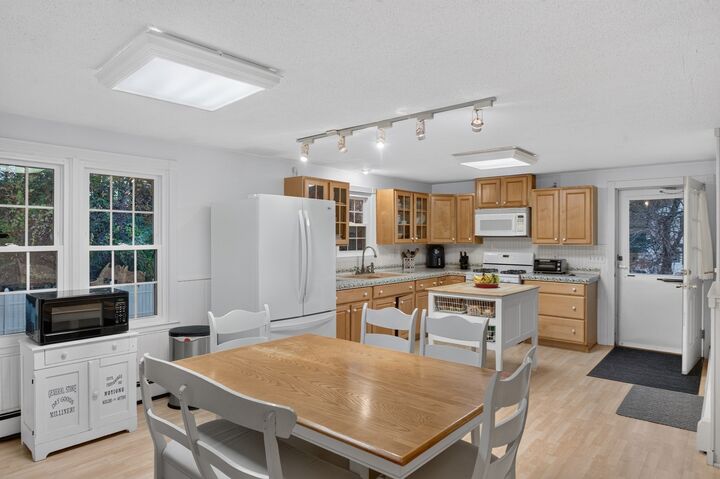
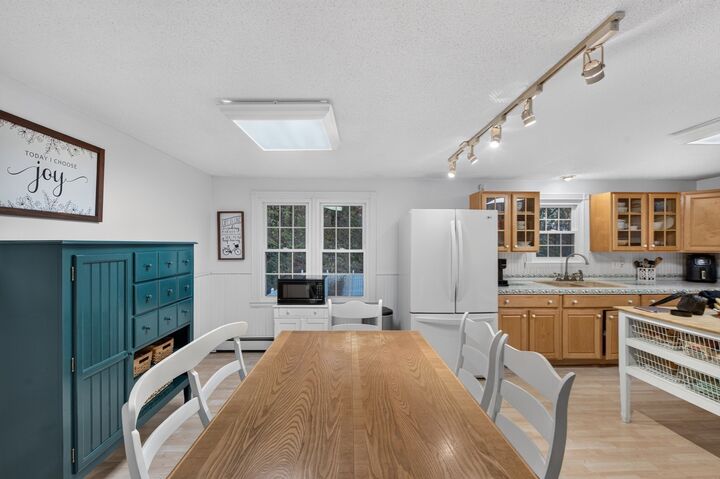
Welcome to 17 Notre Dame Street in Leominster, a home that lives well today and has room to grow! The main level flows well from one room to the next. The kitchen is bright and inviting, with display cabinetry, and it opens to a designated dining area and the living room. Come winter, the fireplace with insert provides amble heat and cozy vibes. Vinyl plank runs throughout. All three bedrooms are on the main level, including the primary with its own ensuite bath. The heated walkout lower level is ready for its next chapter. You get a second fireplace with insert, a bonus room, and plumbing already in place for a potential third bath. Home gym, game room, guest space? Finish it your way, then head straight outside. Picture summer here: cannonballs into your own inground pool, burgers on the stamped patio, and a fenced backyard big enough for everyone. Located conveniently to shopping, dining, schools and the major routes. Come see the room you have to make it your own.Schedule your showing today.
MLS #:
73596108
73596108
Taxes
$5,728(2026)
$5,728(2026)
Lot Size
0.69 acres
0.69 acres
Type
Single-Family Home
Single-Family Home
Year Built
1977
1977
Style
Ranch
Ranch
County
Worcester County
Worcester County
Listed By
Amber Amico, Northbound Realty Co.
Source
MLS PIN
Last checked Oct 28 2026 at 9:51 PM GMT+0000
MLS PIN
Last checked Oct 28 2026 at 9:51 PM GMT+0000
Bathroom Details
Interior Features
- Laundry: Washer Hookup
- Gas Water Heater
- Laundry: Exterior Access
- Laundry: In Basement
- Laundry: Gas Dryer Hookup
- Laundry: Walk-In Storage
Kitchen
- Flooring - Hardwood
- Deck - Exterior
- Kitchen Island
- Balcony / Deck
- Skylight
- Balcony - Exterior
- Lighting - Overhead
- Open Floorplan
Lot Information
- Wooded
Property Features
- Fireplace: 1
- Fireplace: Living Room
- Foundation: Concrete Perimeter
Heating and Cooling
- Natural Gas
- Baseboard
- Hot Water
- Window Unit(s)
Basement Information
- Full
- Unfinished
- Walk-Out Access
- Interior Entry
- Concrete
Pool Information
- In Ground
Exterior Features
- Roof: Shingle
Utility Information
- Utilities: Water: Public
- Sewer: Public Sewer
Parking
- Off Street
- Paved Drive
- Paved
- Total: 2
Living Area
- 1,380 sqft
Location
Estimated Monthly Mortgage Payment
*Based on Fixed Interest Rate withe a 30 year term, principal and interest only
Listing price
Down payment
%
Interest rate
%Mortgage calculator estimates are provided by Rise Realty the ultimate test and are intended for information use only. Your payments may be higher or lower and all loans are subject to credit approval.
Disclaimer: The property listing data and information, or the Images, set forth herein wereprovided to MLS Property Information Network, Inc. from third party sources, including sellers, lessors, landlords and public records, and were compiled by MLS Property Information Network, Inc. The property listing data and information, and the Images, are for the personal, non commercial use of consumers having a good faith interest in purchasing, leasing or renting listed properties of the type displayed to them and may not be used for any purpose other than to identify prospective properties which such consumers may have a good faith interest in purchasing, leasing or renting. MLS Property Information Network, Inc. and its subscribers disclaim any and all representations and warranties as to the accuracy of the property listing data and information, or as to the accuracy of any of the Images, set forth herein. © 2026 MLS Property Information Network, Inc.. 10/28/26 14:51